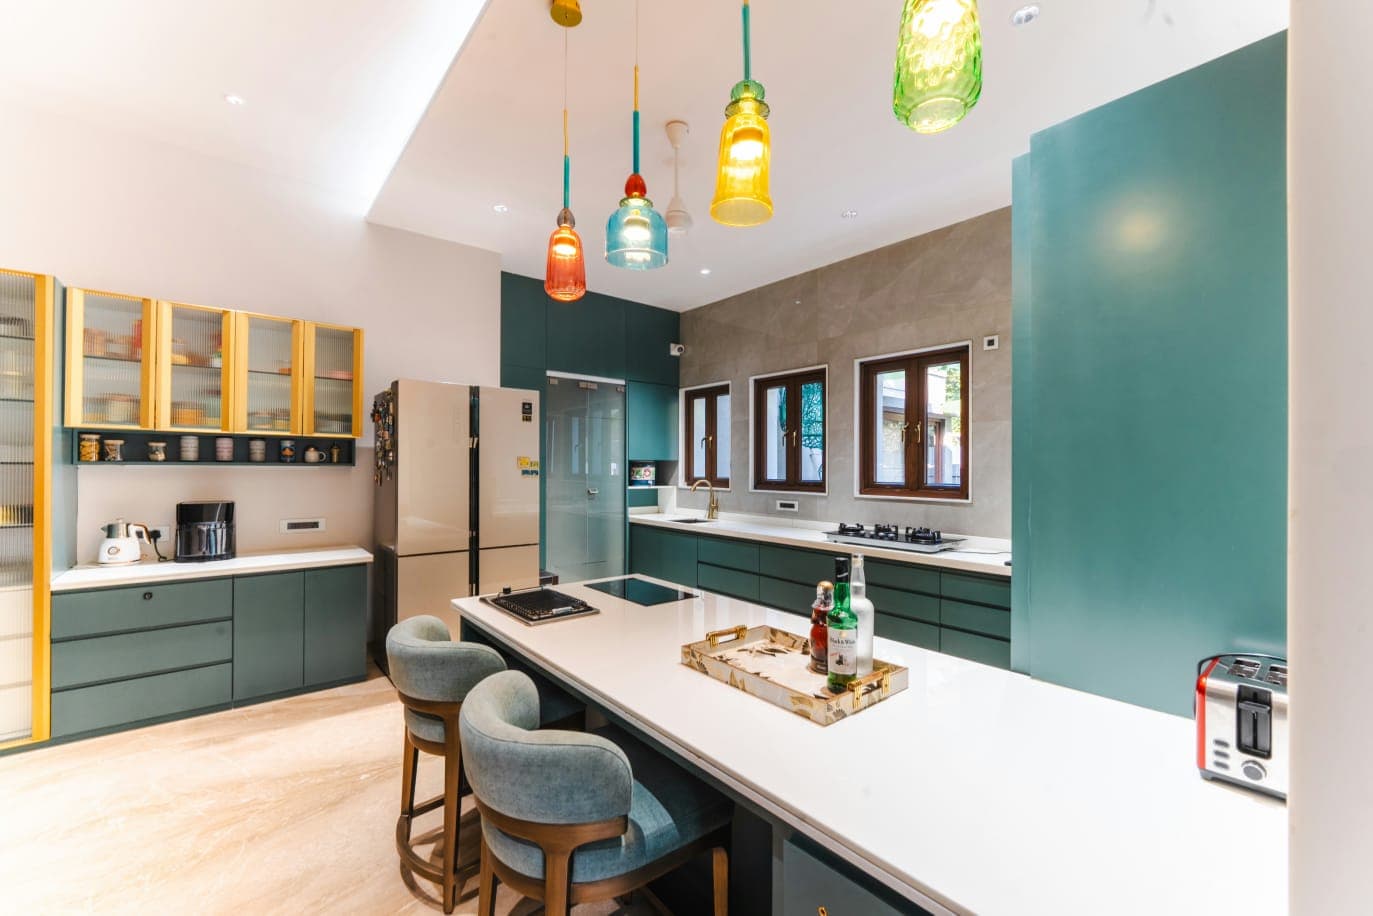
Hadapsar Family Home
Warm, earthy and welcoming — a 3BHK in Hadapsar designed around family gatherings, with handcrafted joinery throughout.
Design story
For this Hadapsar family, home is where everyone gathers — so the living and dining spaces take centre stage. We chose a warm palette of terracotta, cane and wood to create an inviting, grounded atmosphere.
A crockery-cum-bar unit anchors the dining area, while the pooja space was given a quiet, considered corner with dedicated lighting. All casework was crafted in our unit for a seamless, durable finish.
Layered lighting lets the same rooms shift from bright and practical by day to soft and intimate for evening entertaining.
What we designed
Cane-and-wood feature wall with a cosy seating layout.
Crockery unit with integrated bar and accent lighting.
A serene, well-lit corner with custom detailing.
Restful rooms with full-height wardrobes and reading nooks.
Inside the project
Related projects
Create something like this
Tell us about your space and we'll craft a design and transparent quote — with the same in-house quality you see here.