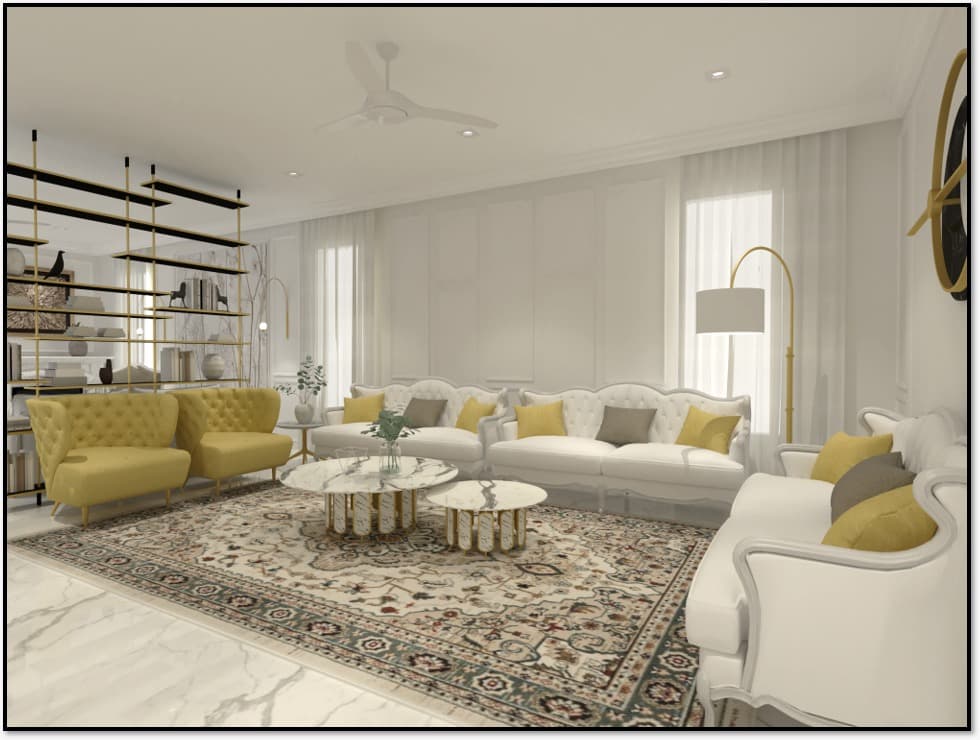
Yoo Villas, Kharadi
A full-home turnkey transformation of a 4BHK bungalow at Yoo Villas — where warm minimalism meets bespoke, in-house crafted furniture across every floor.
Design story
Yoo Villas asked for a home that felt expansive yet intimate — a bungalow where family life could unfold in comfort while still turning heads when guests arrive. We answered with a restrained, warm-neutral palette layered against rich walnut veneers and brushed-brass accents.
Every fixed piece — from the fluted TV panelling to the walk-in wardrobes — was designed in our studio and produced in our own Pisoli manufacturing unit. That control let us hold tight tolerances, match grain across large runs, and deliver on a demanding 16-week schedule without cost surprises.
The result is a cohesive four-bedroom home where lighting, joinery and soft furnishings speak the same quiet, confident language on every floor.
What we designed
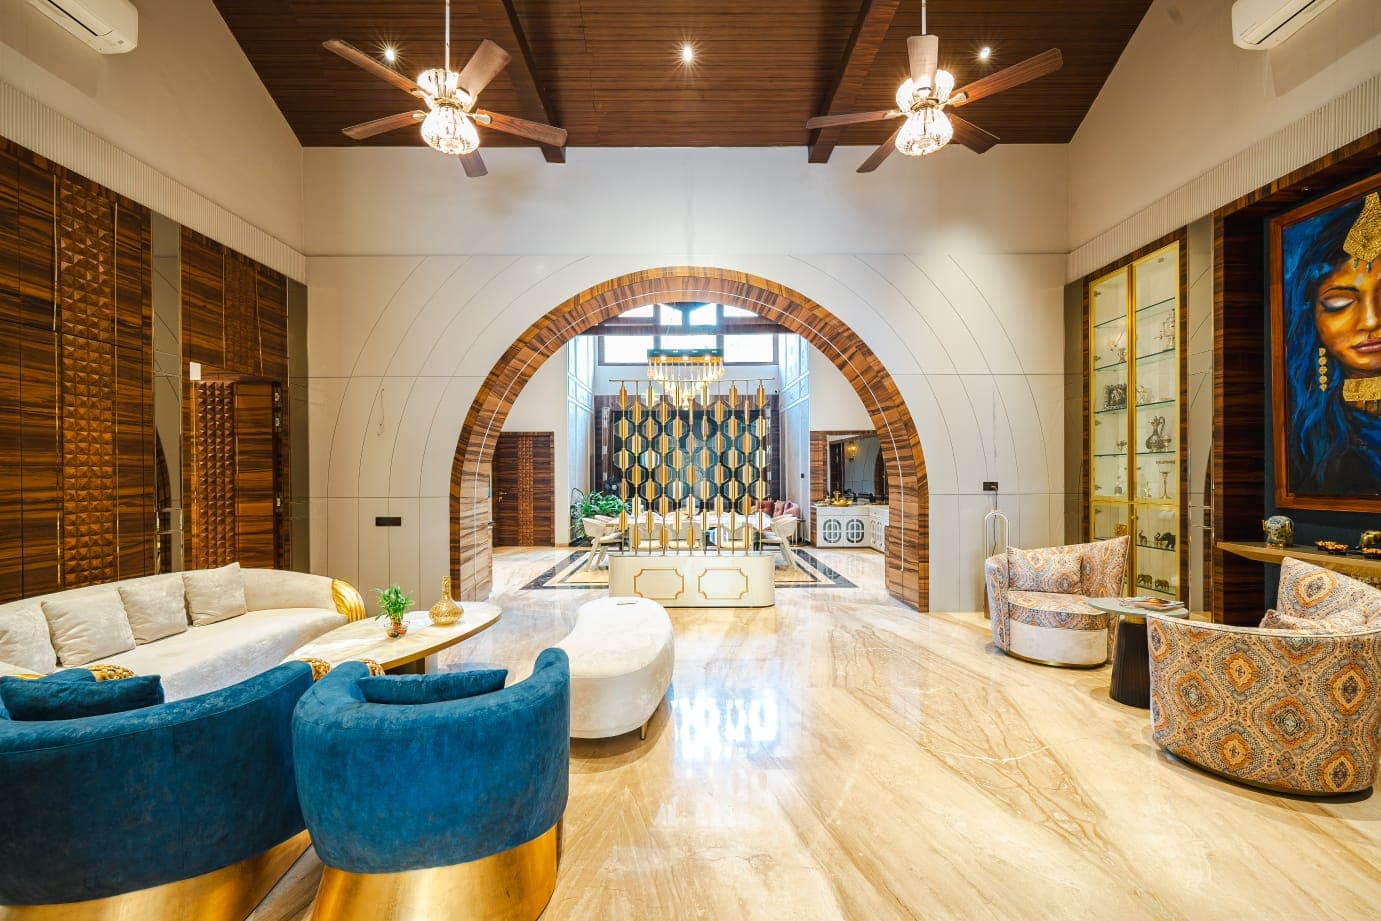
Double-height living with fluted veneer feature wall and layered cove lighting.
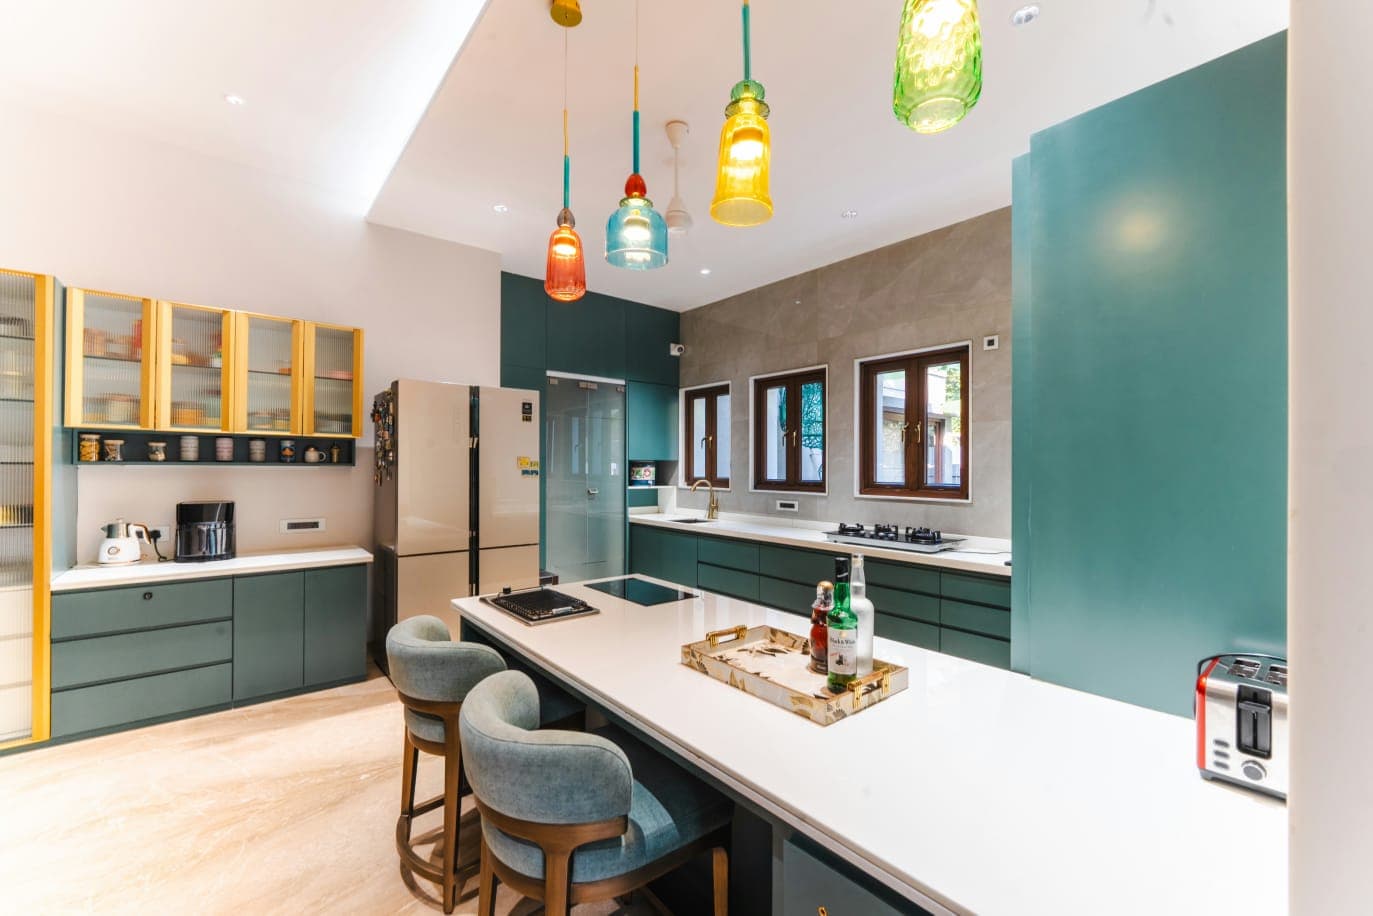
U-shaped kitchen with tall units, quartz counters and a breakfast bar.
Walk-in wardrobe, upholstered headboard wall and a private study nook.
Playful, storage-rich rooms that grow with the children.
Inside the project
Related projects
Create something like this
Tell us about your space and we'll craft a design and transparent quote — with the same in-house quality you see here.