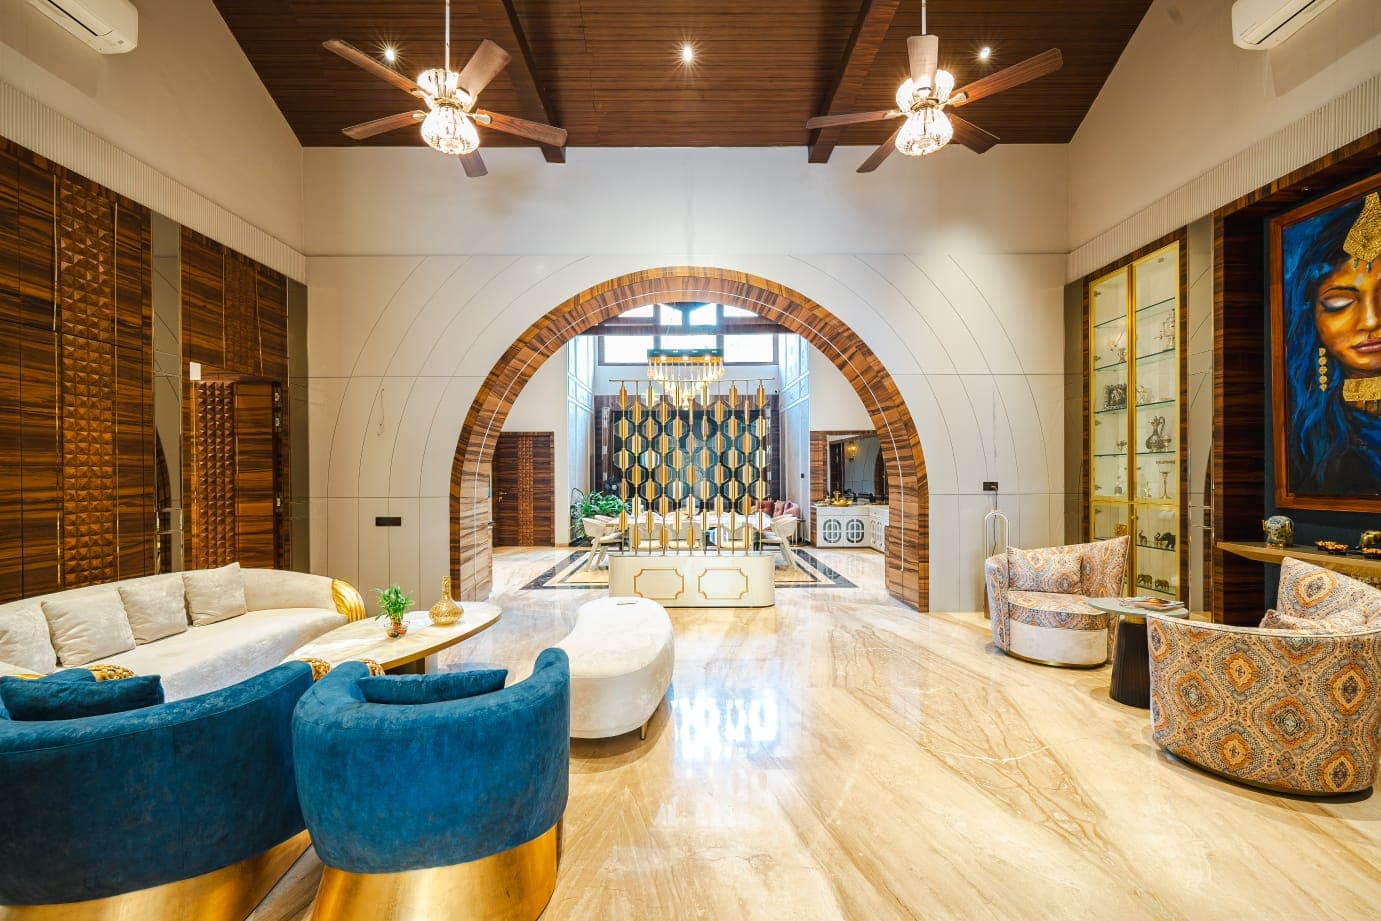
Magarpatta City Residence
A contemporary 3BHK in Magarpatta City reimagined for a young family — bright, functional and full of clever storage, delivered end-to-end.
Design story
This Magarpatta apartment needed to work as hard as its owners do. We opened up the living-dining zone, tucked storage into every available cavity, and used a light oak-and-white palette to keep the compact plan feeling airy.
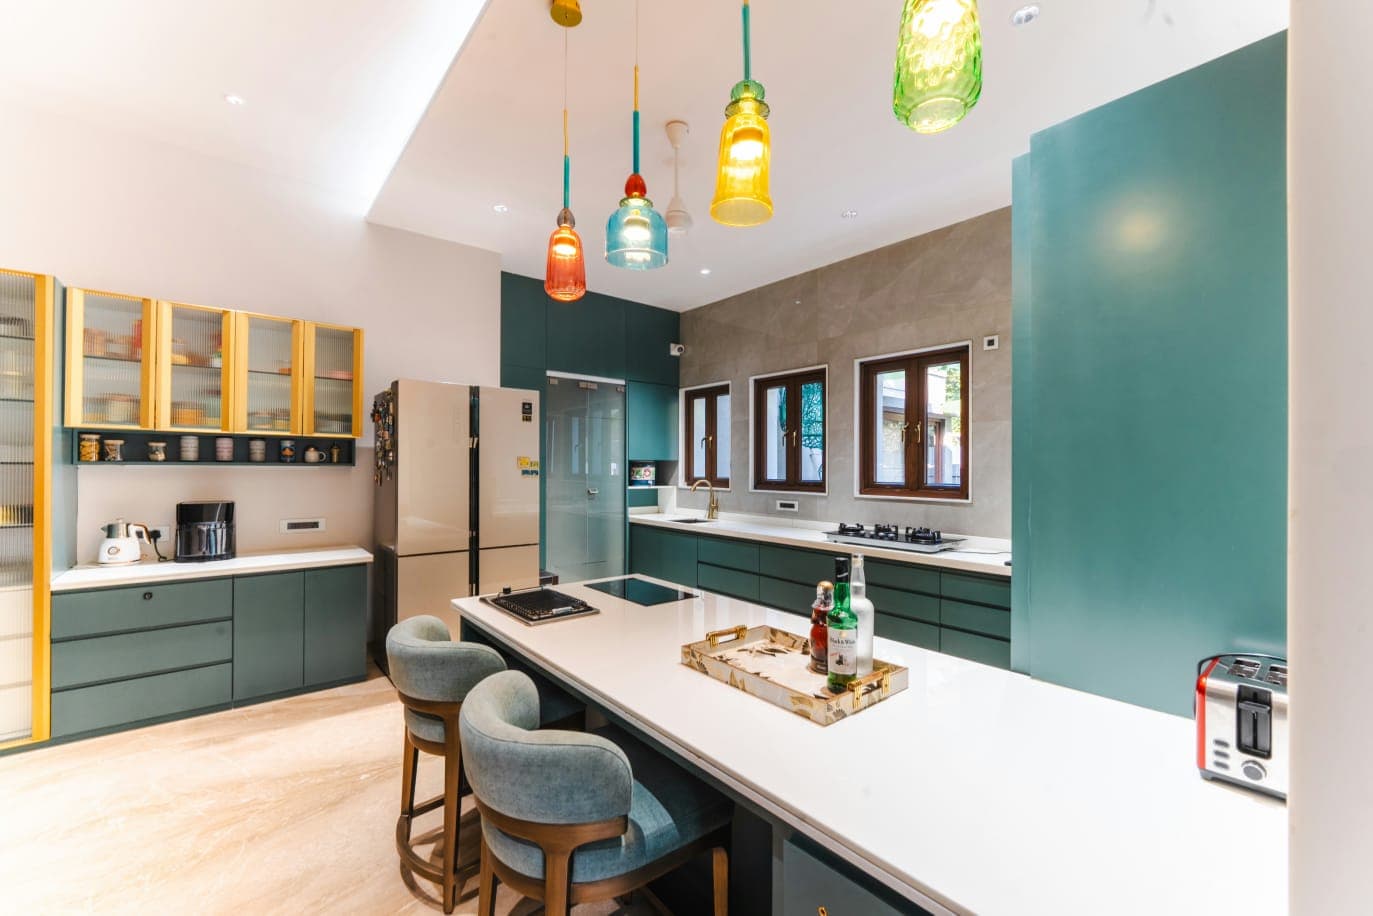
A false ceiling with recessed and cove lighting defines each zone without walls, while a custom TV unit doubles as display and concealed storage. The modular kitchen was manufactured in-house to fit the space to the millimetre.
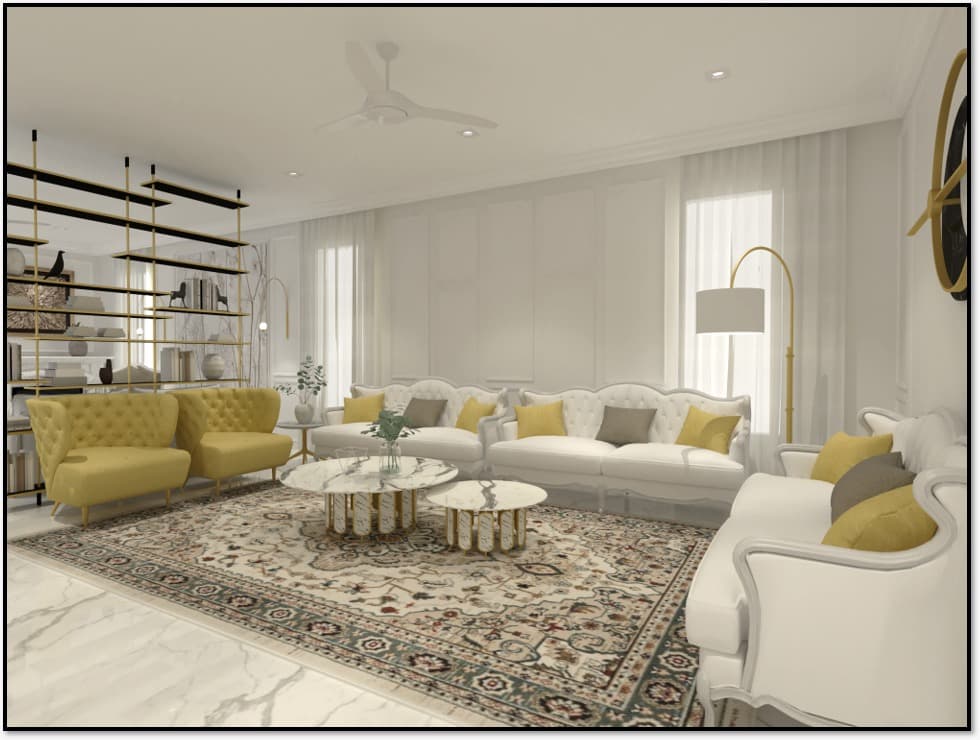
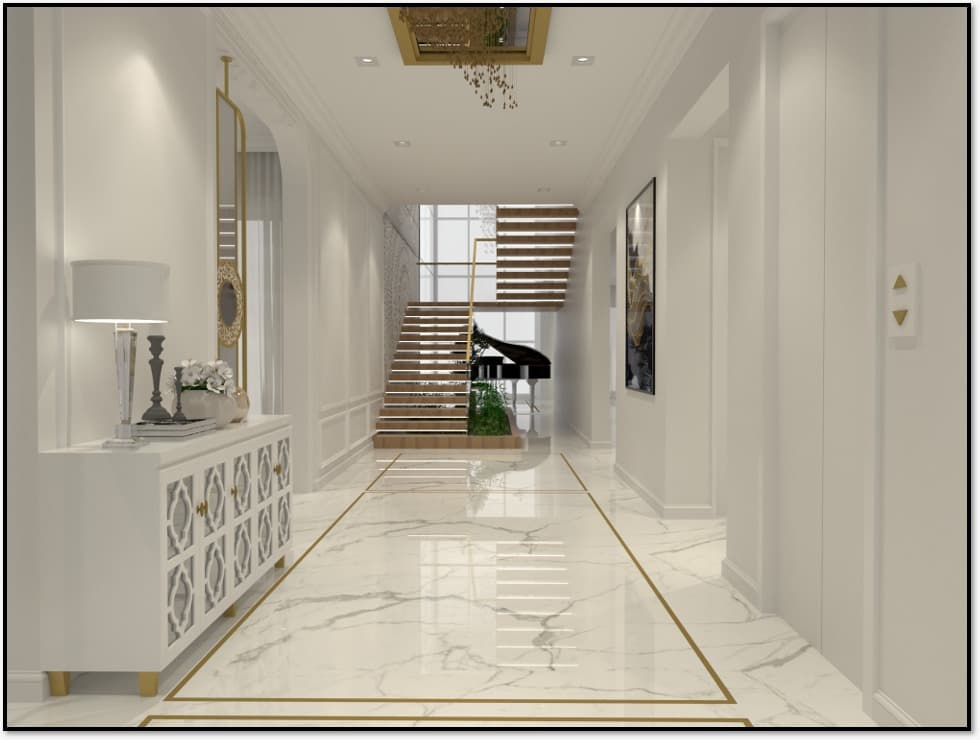
Detailed 3D visualisation upfront meant the family could sign off on every finish before a single panel was cut — no guesswork, no overruns.
What we designed
Zoned with lighting and a statement TV wall for a larger feel.
Compact, ergonomic layout with full-height storage.
Every wardrobe, loft and utility corner considered and utilised.
A calm green corner for morning coffee.
Inside the project
Related projects
Create something like this
Tell us about your space and we'll craft a design and transparent quote — with the same in-house quality you see here.